
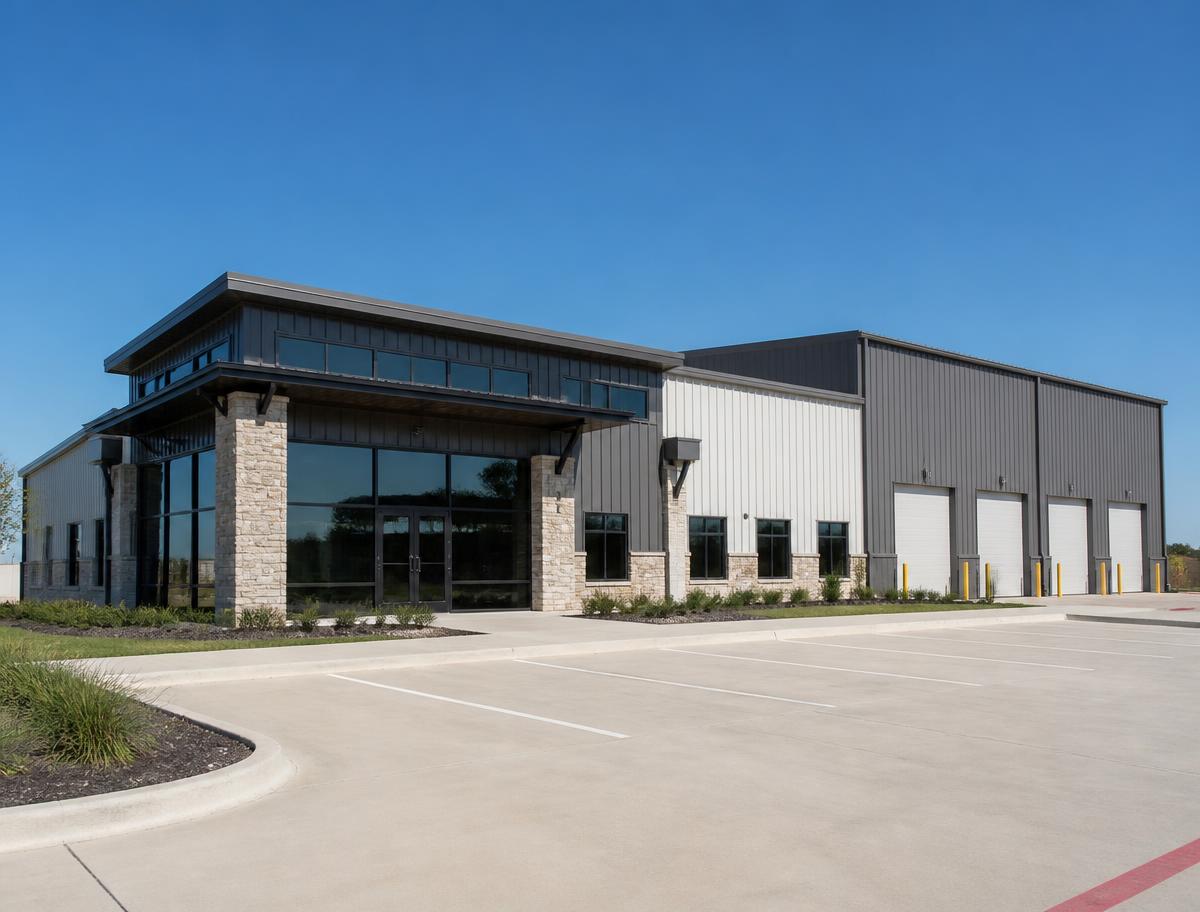
30x40 Buildings
30x40 Metal Buildings
Roughly 1,200 square feet of covered floor. It's the size most people land on when they want a real workspace instead of just parking.
What people put in a 30x40
- Two to three vehicle bays with work space left over
- Home workshop with bench space and storage along one wall
- Equipment and trailer storage on a smaller property
- Small trade shop with a walk-in customer entry
Roughly 1,200 square feet of covered floor before lean-tos or porches.
Before you lock the size in
- Eave height determines whether a lift, RV or tall trailer fits.
- A 30' clear span keeps the floor free of interior columns.
- Roll-up door width usually matters more than overall footprint.
- Adding a lean-to is often cheaper than widening the main frame.
Ready to price your build?
Tell us what you need and we'll put together a clear, written quote — no pressure, no runaround.